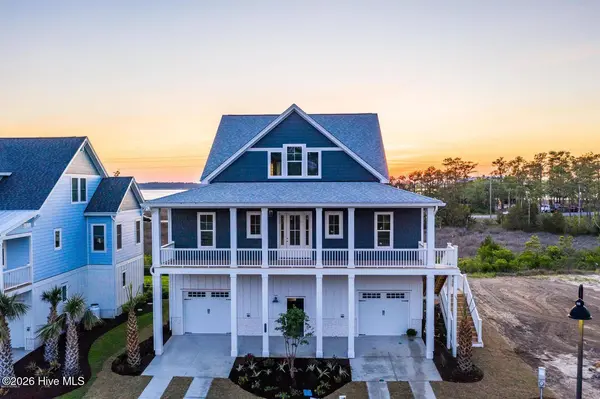
8012 Cotton Rose CT
Wilmington, NC 28412
- 4 Beds
- 4 Baths Full Baths: 3 Half Baths: 1
- 2,930 SqFt
- 9,148 Lot Size
- 2019 Year Built
GALLERY
PROPERTY DETAIL
Key Details
Property Type Single Family Home
Sub Type Single Family Residence
Listing Status Active
Purchase Type For Rent
Square Footage 2, 930 sqft
Subdivision Lookout Pointe At River Oaks
MLS Listing ID 100596133
Style Wood Frame
Bedrooms 4
Full Baths 3
Half Baths 1
HOA Y/N Yes
Year Built 2019
Lot Size 9,148 Sqft
Acres 0.21
Property Sub-Type Single Family Residence
Source Hive MLS
Location
State NC
County New Hanover
Community Lookout Pointe At River Oaks
Direction Hwy 421 South to Monkey Junction, pass Monkey Junction, turn right on Sanders Road follow down to River Road, take 2nd exit at traffic circle, continue south on river road 2 to 3 miles, then turn left on River Oaks Drive, then immediate left on Cotton Rose, house is on left.
Location Details Mainland
Rooms
Primary Bedroom Level Non Primary Living Area
Building
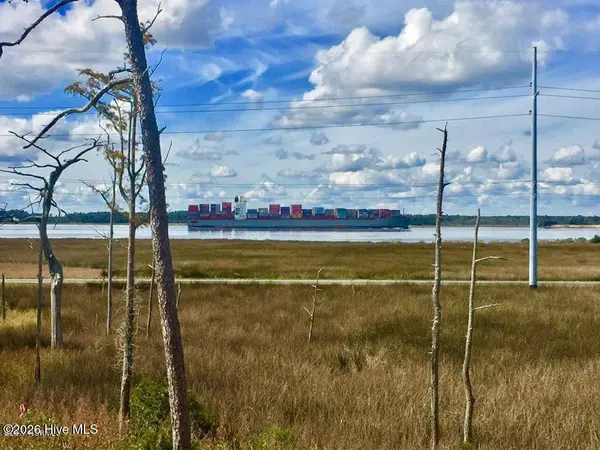
Lot Description Cul-De-Sac, Salt Marsh
Entry Level Three Or More
Water Public
Level or Stories 3
Structure Type Cluster Mailboxes,Irrigation System
Interior
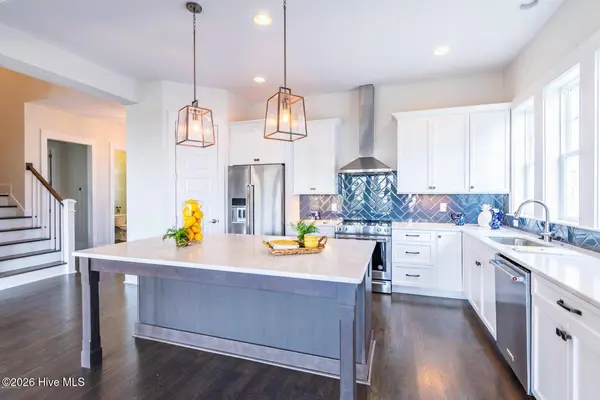
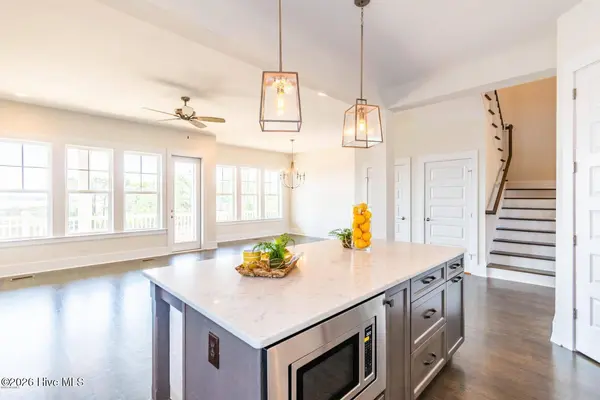
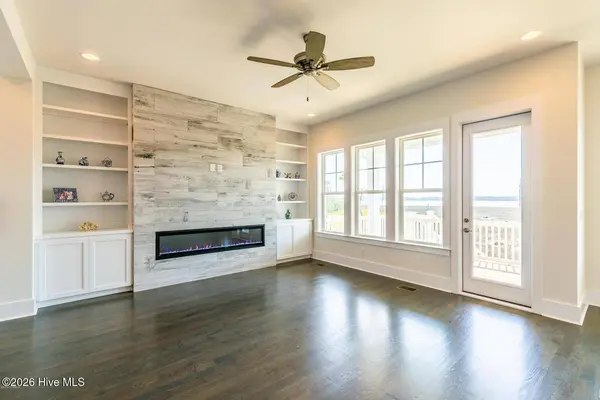
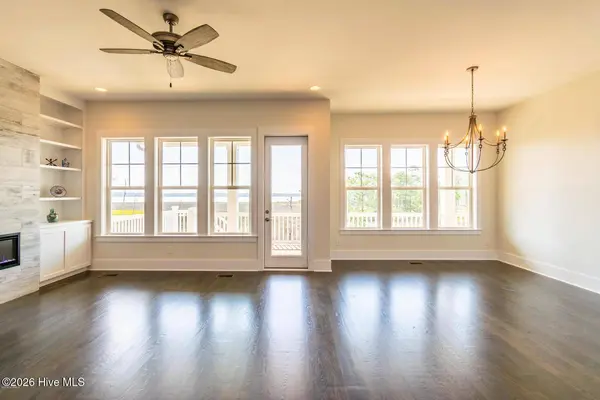
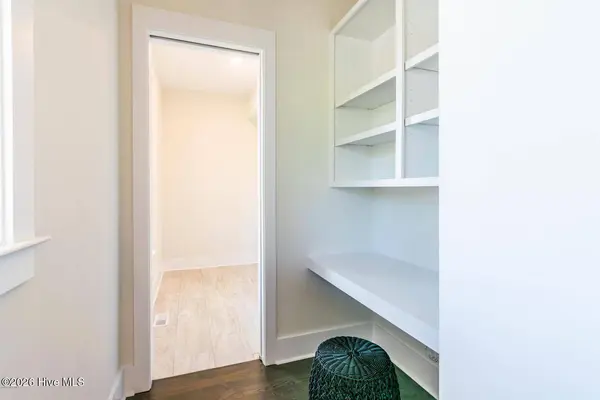
Interior Features Walk-in Closet(s), High Ceilings, Entrance Foyer, Whirlpool, Bookcases, Kitchen Island, Ceiling Fan(s), Pantry, Walk-in Shower, Blinds/Shades, Built-in Features, Eat-in Kitchen, Walk-In Closet(s)
Heating Electric, Forced Air
Cooling Central Air, Zoned
Flooring Carpet, Tile, Wood
Fireplaces Number 1
Fireplace Yes
Appliance Vented Exhaust Fan, Mini Refrigerator, Electric Oven, Built-In Microwave, Refrigerator, Disposal, Dishwasher
Laundry Laundry Room
Exterior
Exterior Feature Cluster Mailboxes, Irrigation System
Parking Features Off Street, Paved
Utilities Available Sewer Available, Water Available
Amenities Available Maintenance Common Areas, Maintenance Roads, Management, Street Lights
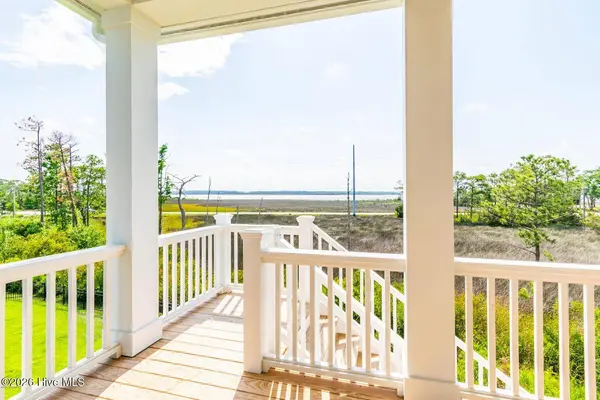
Waterfront Description Salt Marsh
View Marsh, River, Water
Porch Covered, Patio, Porch, Screened, Front Porch
Garage No
Schools
Elementary Schools Anderson
Middle Schools Murray
High Schools Ashley
Others
Tax ID R08100-006-355-000
SIMILAR HOMES FOR SALE
Check for similar Single Family Homes at price around $4,995 in Wilmington,NC

Active
$2,600
925 Hunting Ridge RD, Wilmington, NC 28412
Listed by Coldwell Banker Sea Coast Advantage4 Beds 2 Baths 1,310 SqFt
Active
$2,795
5201 Frying Pan ROW, Wilmington, NC 28412
Listed by Intracoastal Realty Corporation Rentals3 Beds 3 Baths 3,833 Acres
Active
$3,400
6213 Sugar Pine DR, Wilmington, NC 28412
Listed by Nest Realty5 Beds 3 Baths 2,372 SqFt
CONTACT
